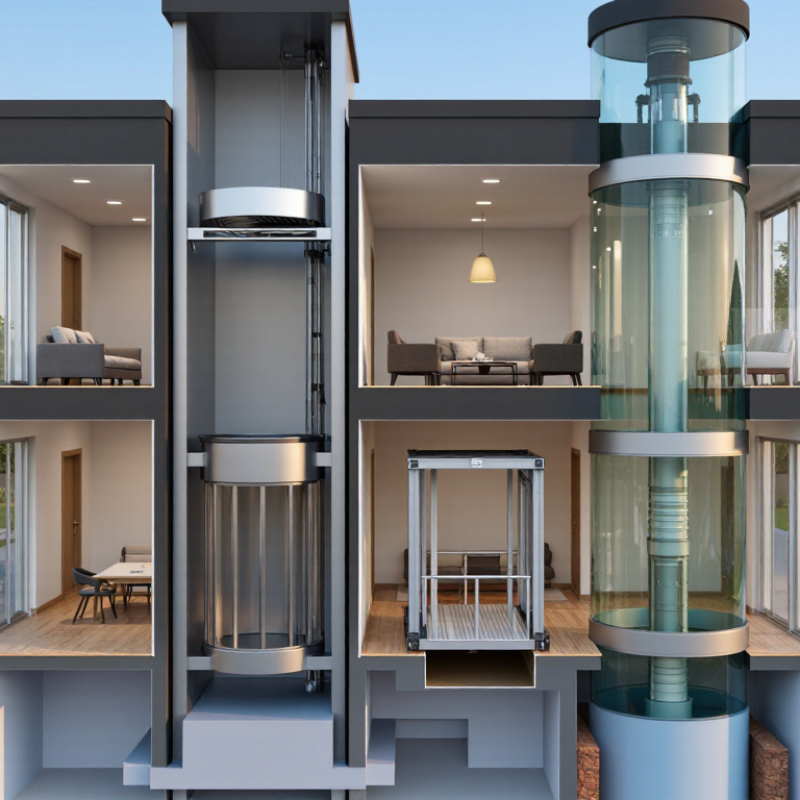
Screw-Drive Home Elevator
Self-supporting options
Pitless capable
|
An electric motor rotates a screw or threaded lifting column. A traveling nut moves the car upward and downward. Because the lifting assembly can be installed above the lowest finished floor, a full elevator pit is often unnecessary.
|
Electric motor, screw shaft, traveling nut and safety braking system.
|
Commonly about 250–450 kg, depending on car size and local classification.
|
Commonly about 3–12 m in low-rise residential installations.
|
Commonly about 0.10–0.30 m/s.
|
Level floor openings, structural anchoring, electrical supply, landing doors or gates, and a shaft or enclosure. A shallow recess or ramp may still be needed for accessibility.
|
Compact arrangement, no counterweight in many designs, suitable for low-rise homes, and generally straightforward installation where a conventional pit is not feasible.
|
Usually slower than traction elevators; screw and nut components require scheduled inspection and replacement according to the manufacturer’s service interval.
|
Existing houses, duplexes and low-rise homes with limited structural space.
|
Winding-Drum Home Elevator
Pitless capable
No counterweight
|
A motor winds or unwinds lifting cables on a drum. The car is suspended directly by the cable system, allowing the machinery and cable termination to be arranged without a deep pit.
|
Geared electric motor, winding drum, suspension cables and mechanical safety equipment.
|
Commonly about 225–450 kg.
|
Commonly about 3–10 m for residential use.
|
Commonly about 0.10–0.30 m/s.
|
A vertical shaft or enclosed hoistway, overhead structural support, landing protection, electrical service and an approved emergency lowering system.
|
Can be designed with a very shallow or zero pit, does not require a counterweight, and can suit compact two- or three-level homes.
|
Cable, drum and brake inspection are essential. Efficiency is generally lower than a well-balanced traction system because the motor lifts the car load directly.
|
Low-rise residential projects where a compact machine arrangement is preferred.
|
Machine-Room-Less Traction Elevator
Counterweighted
Zero-pit versions available
|
A motor drives a traction sheave. Ropes connect the elevator car to a counterweight, so the motor mainly overcomes the difference between the car load and the counterweight. Some residential configurations use a raised sill, shallow recess or specially engineered pitless platform.
|
Gearless or geared traction motor, traction sheave, ropes, counterweight and overspeed safety system.
|
Commonly about 320–630 kg for residential and small low-rise applications.
|
Commonly about 3–15 m, subject to the selected design and local rules.
|
Commonly about 0.30–0.60 m/s in home applications.
|
A properly engineered shaft, overhead clearance, structural supports, landing doors, electrical supply and a compliant rescue arrangement. A full pit is not universal, but local code may require a recess or protected lower landing.
|
Smooth ride quality, good energy efficiency due to counterbalancing, higher capacity options and suitability for frequent daily use.
|
Requires more shaft and overhead coordination than many screw-drive systems. Counterweight space and precise installation tolerances must be planned.
|
New-build homes or major renovations with sufficient shaft height and structural planning.
|
Hydraulic Vertical Platform Lift
Pitless capable
Accessibility focused
|
An electric pump sends hydraulic fluid to a cylinder that raises the platform or enclosed car. Pitless models use a supporting tower, surface-mounted cylinder arrangement or a short ramped entry instead of a conventional recessed pit.
|
Hydraulic pump unit, cylinder, control valve, platform or enclosed car and emergency lowering circuit.
|
Commonly about 250–450 kg; some platform-lift configurations are designed for wheelchair and attendant loads.
|
Commonly about 2–8 m, with many systems limited to a small number of floors.
|
Commonly about 0.10–0.15 m/s, depending on the applicable lift category.
|
A stable base, tower or shaft, electrical supply, landing gates, drainage or fluid-management provisions where required, and a ramp or shallow recess for the lower landing.
|
Strong low-level lifting capability, practical for accessibility upgrades, and available in surface-mounted arrangements.
|
Hydraulic equipment can generate pump noise and requires attention to fluid condition, seals and potential leakage. It may use more energy during upward travel than a counterweighted traction system.
|
Wheelchair access, short-rise residential travel and retrofit projects with limited excavation options.
|
Through-Floor Lift
Minimal construction
Pitless capable
|
The lift travels through one or more prepared floor openings and may use a compact screw, chain or hydraulic mechanism. When parked, the platform or car can close or protect the opening according to the system design.
|
Commonly screw-driven, chain-driven or hydraulic; the exact mechanism depends on the lift configuration.
|
Commonly about 225–400 kg.
|
Commonly about 2.5–6 m and usually limited to two or three stops.
|
Commonly about 0.10–0.15 m/s.
|
Floor openings, structural reinforcement, landing protection, electrical service and safe upper-floor guarding. A pit is often avoided, but a small threshold or ramp may remain.
|
Reduced excavation, compact footprint and useful retrofit potential for short vertical travel.
|
Lower speed, limited travel and smaller car sizes than many full passenger elevators. The legal category may be a platform lift rather than a passenger elevator.
|
Existing two-storey homes, split-level houses and projects where a conventional shaft is difficult to construct.
|
Pneumatic Vacuum Elevator
Above-floor tube
No pit
|
Air-pressure differences above and below a sealed cabin move the cabin inside a cylindrical tube. A controlled vacuum raises the cabin, while regulated air admission allows it to descend.
|
Vacuum pumps, air valves, sealed cabin, tubular shaft and mechanical or pressure-related safety systems.
|
Commonly about 150–250 kg, depending on cabin diameter and configuration.
|
Commonly about 3–15 m, with many residential installations serving two or three levels.
|
Commonly about 0.15–0.25 m/s.
|
A level, load-bearing floor, vertical tube clearance, electrical supply and protected openings at each landing. The tube generally sits on or starts above the finished floor.
|
Usually requires no pit, counterweight or separate machine room; the transparent tube can reduce the visual impact on some interiors.
|
Capacity and cabin diameter are limited. Pump noise, airtight seals, tube height and local approval requirements must be assessed before purchase.
|
Compact retrofit projects, architectural interiors and homes with modest passenger loads.
|
Inclined Platform Lift
Stair-access solution
No vertical pit
|
A platform travels along a rail fixed to a staircase or inclined structure. It avoids vertical excavation because the lifting path follows the stairs rather than opening a new vertical shaft.
|
Rack-and-pinion, chain, screw or traction drive, depending on the rail design.
|
Commonly about 225–300 kg.
|
Determined by the staircase length; typically serves two floors along one stair flight.
|
Commonly about 0.06–0.15 m/s.
|
Strong stair or wall fixing points, landing clearances, electrical supply and folding or parking space for the platform.
|
Useful where a vertical shaft cannot be added; generally avoids excavation and can provide wheelchair access between split levels.
|
It does not provide a conventional vertical elevator ride and may reduce usable stair width while operating or when parked.
|
Split-level homes, stair-access retrofits and buildings where vertical shaft construction is impractical.
|
 Bluetech